Arrival
Set well back
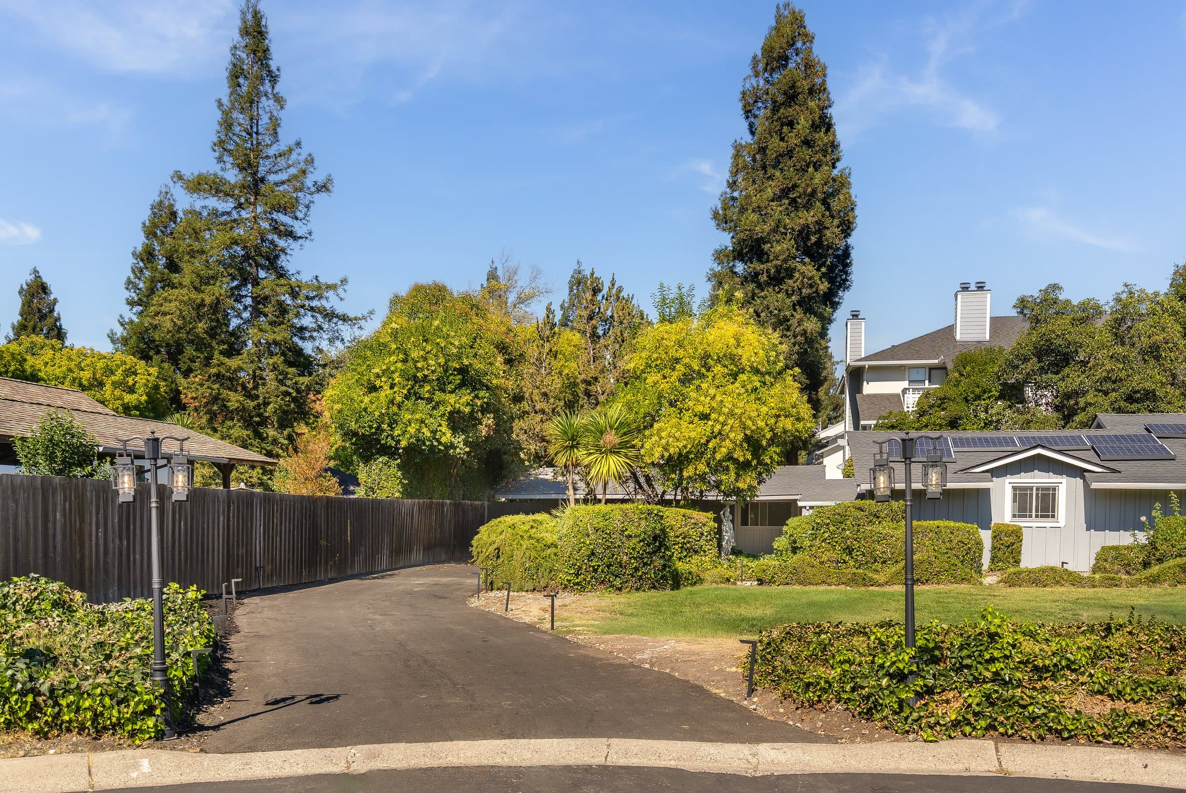
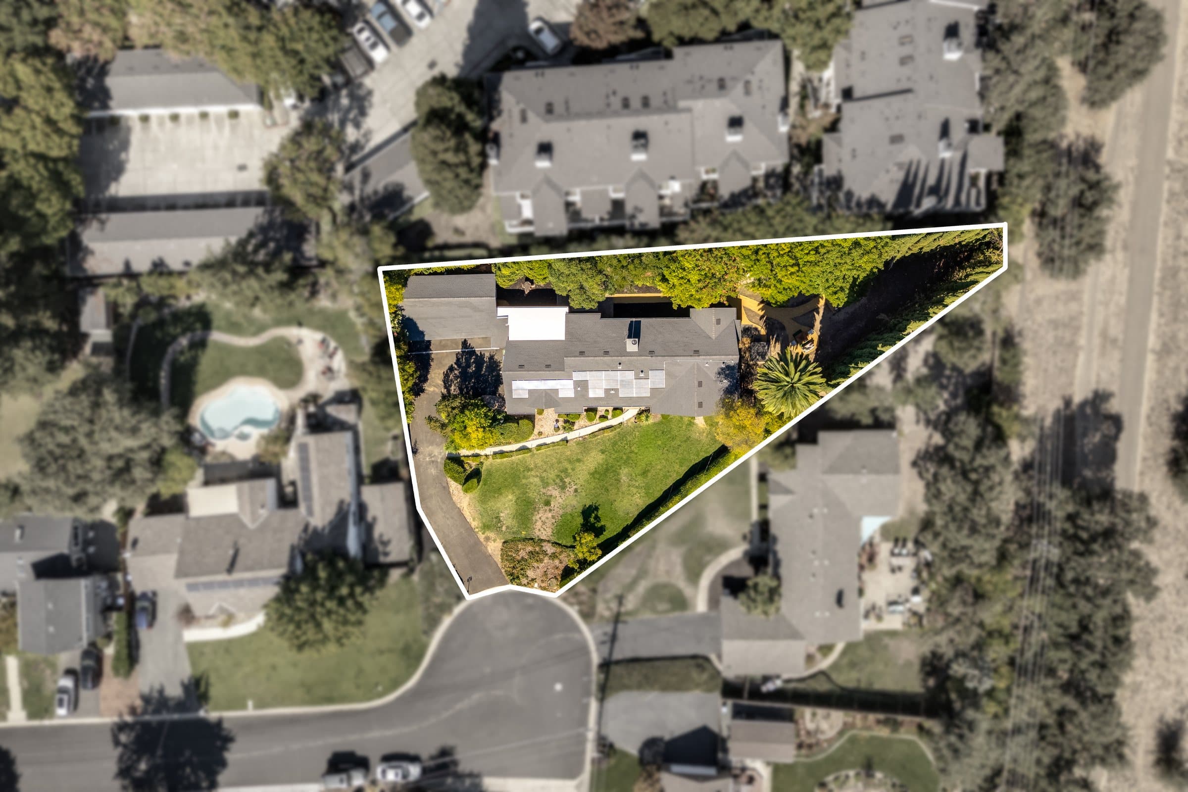
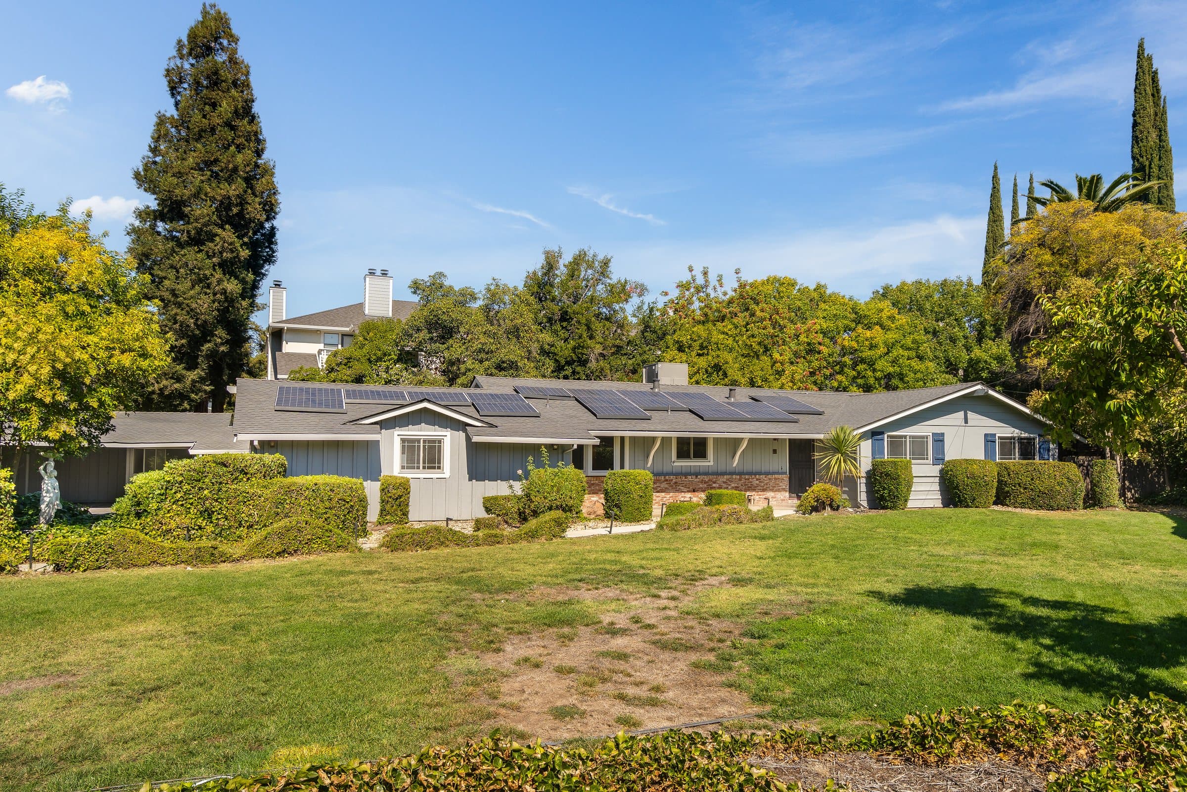
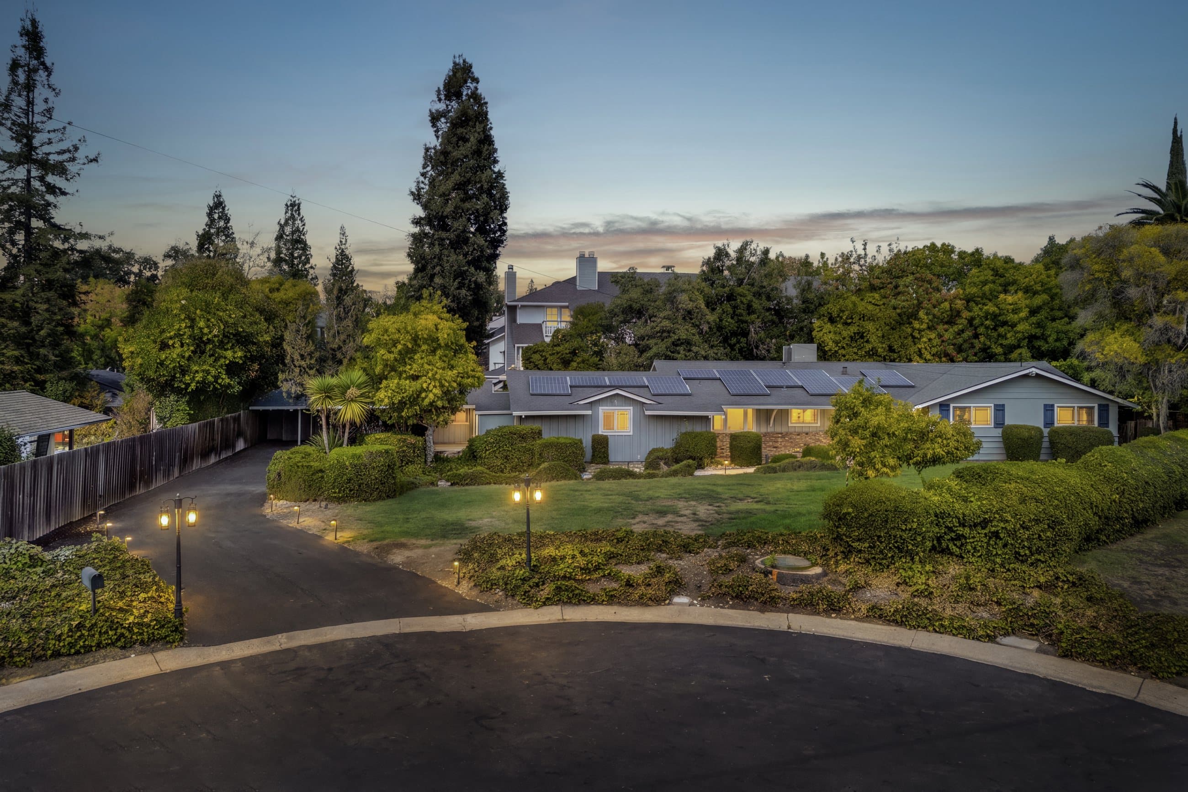
A long driveway runs in from the cul-de-sac, past the front lawn, to a small motor court and a three-space carport. The house sits back from the street, behind its garden.
WALNUT CREEK, CALIFORNIA
A single-level 1956 ranch, set well back from a Walnut Creek cul-de-sac on a private 0.39-acre parcel.
The residence at a glance
Three bedrooms and two baths across 2,204 square feet, all on one level, on a 0.39-acre parcel at the end of a cul-de-sac.
The promise of the home
Arrival
A long driveway runs in from the cul-de-sac, past the front lawn, to a small motor court and a three-space carport. The house sits back from the street, behind its garden.
One level
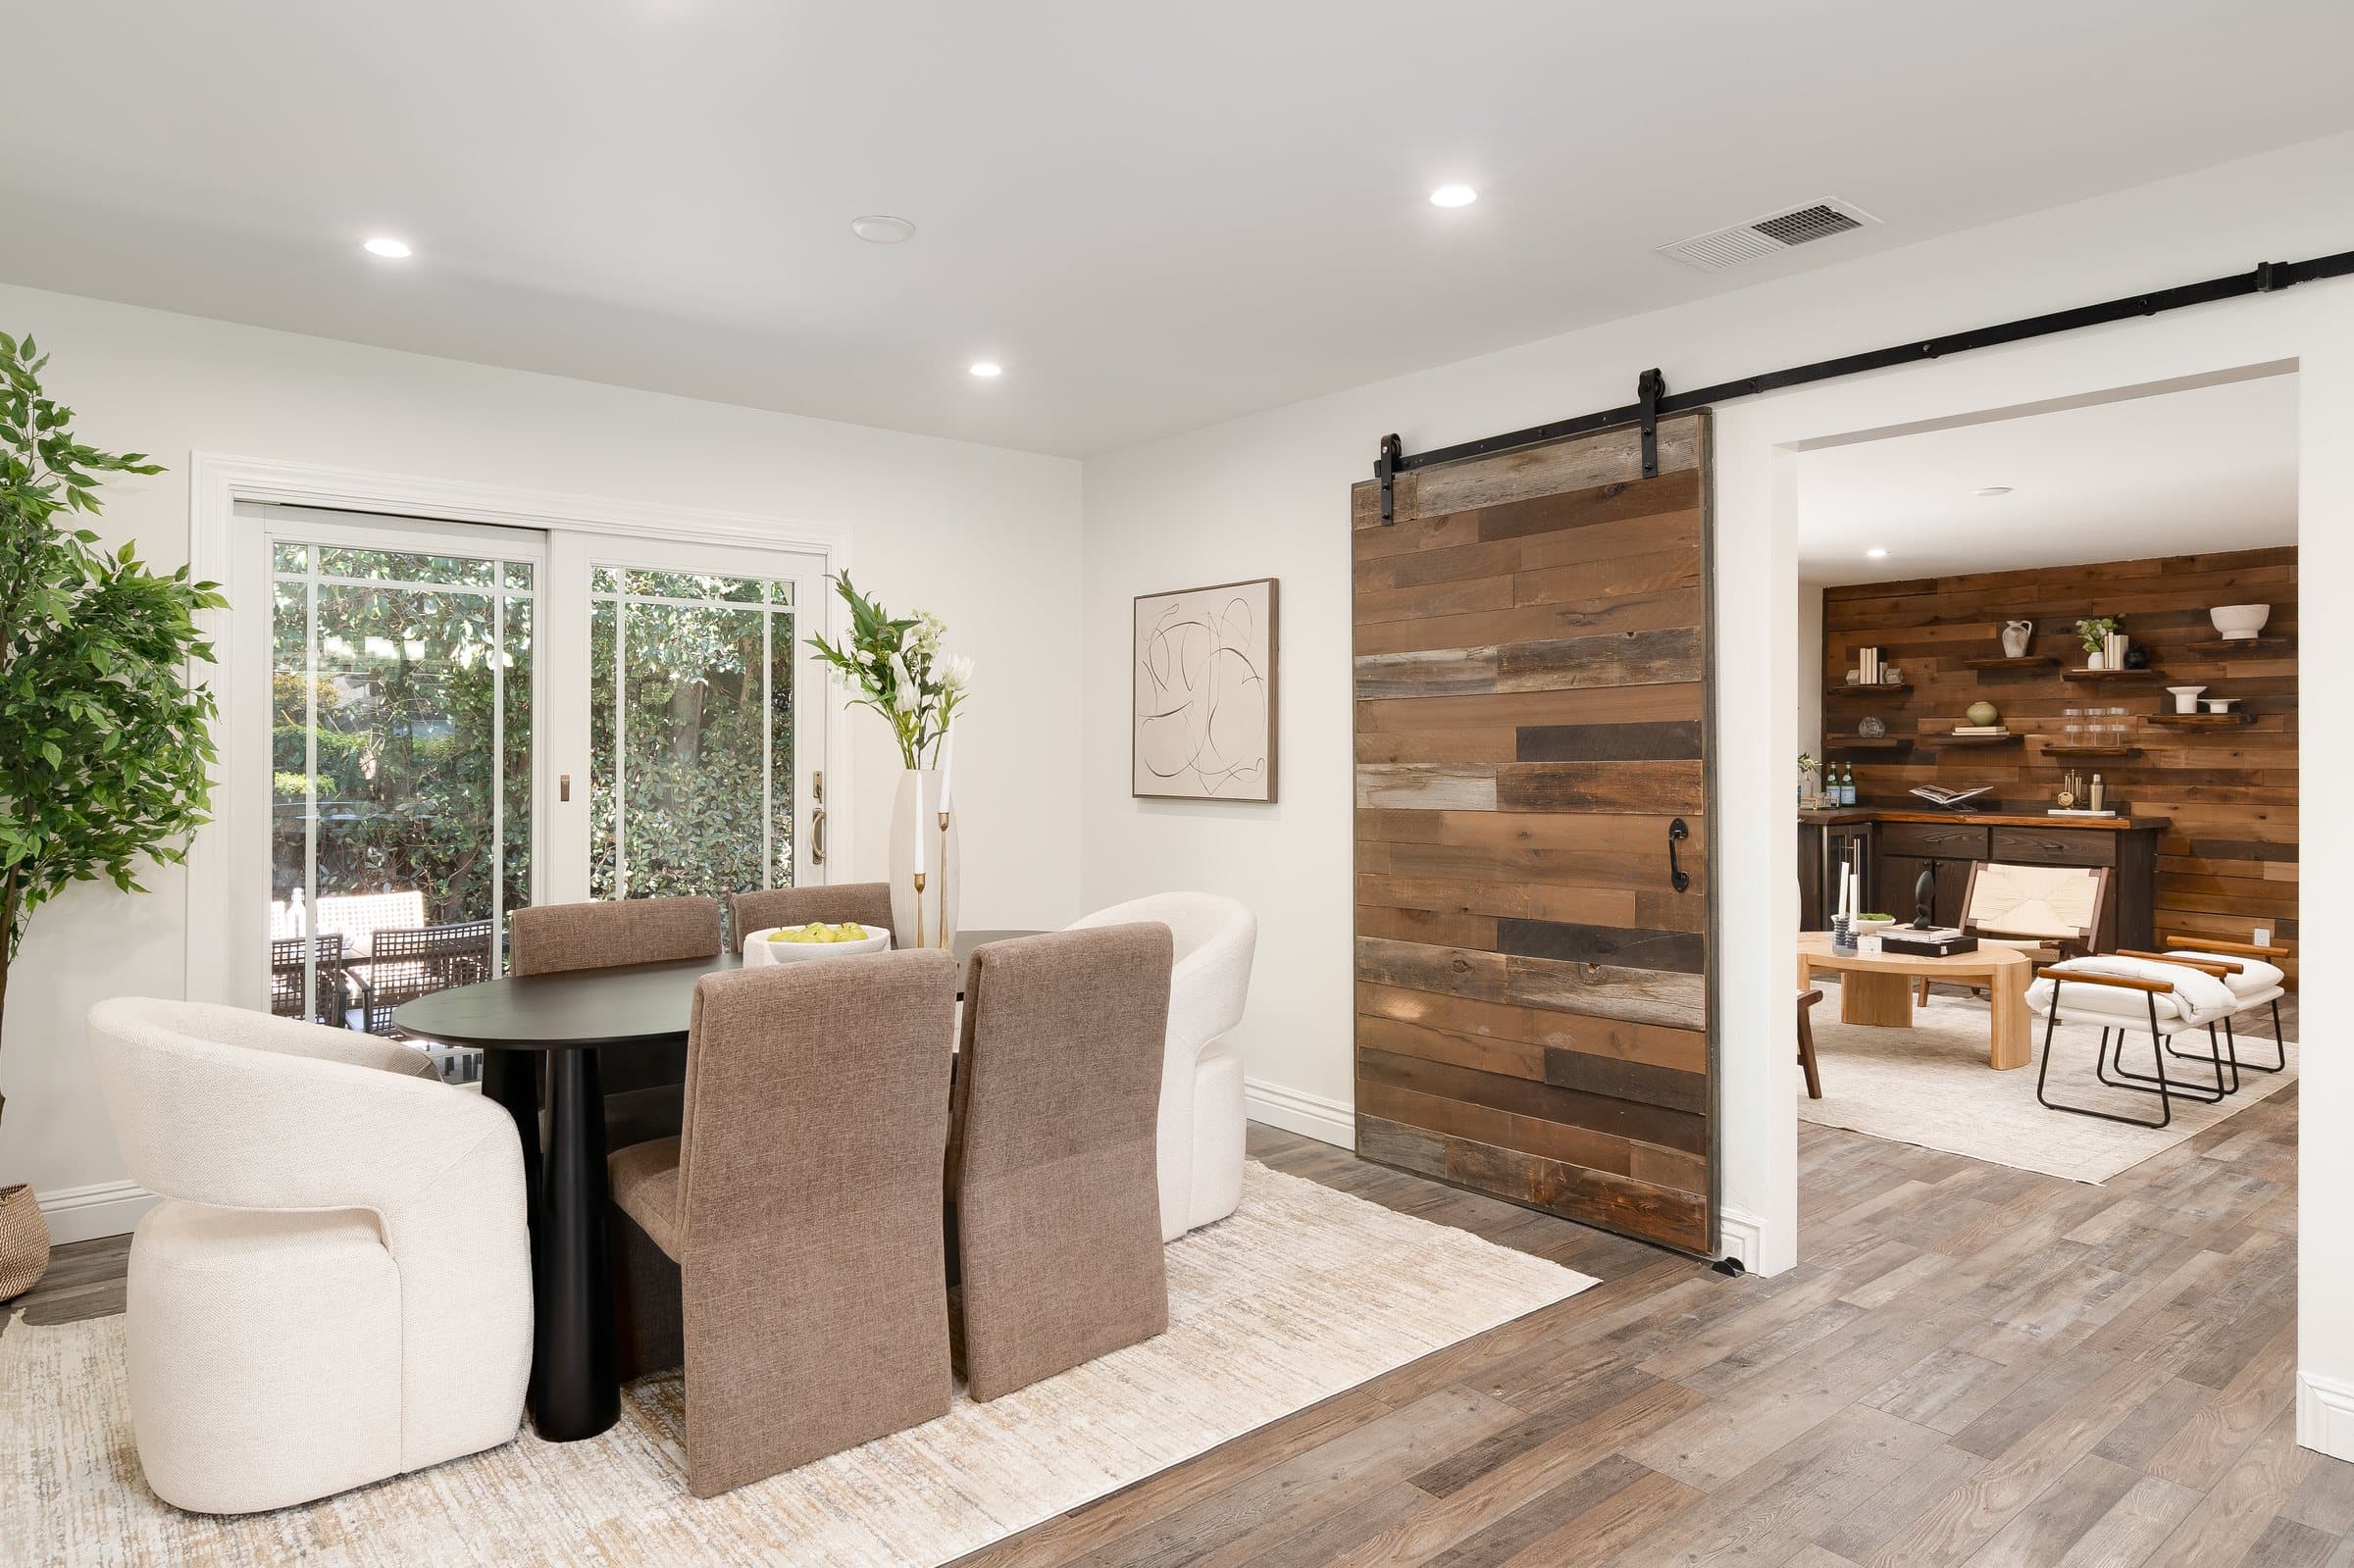
The 1956 ranch plan keeps every room on a single level. A sliding barn door joins the dining area to the living room, and the kitchen, family room and bedrooms are only steps apart.
Updated
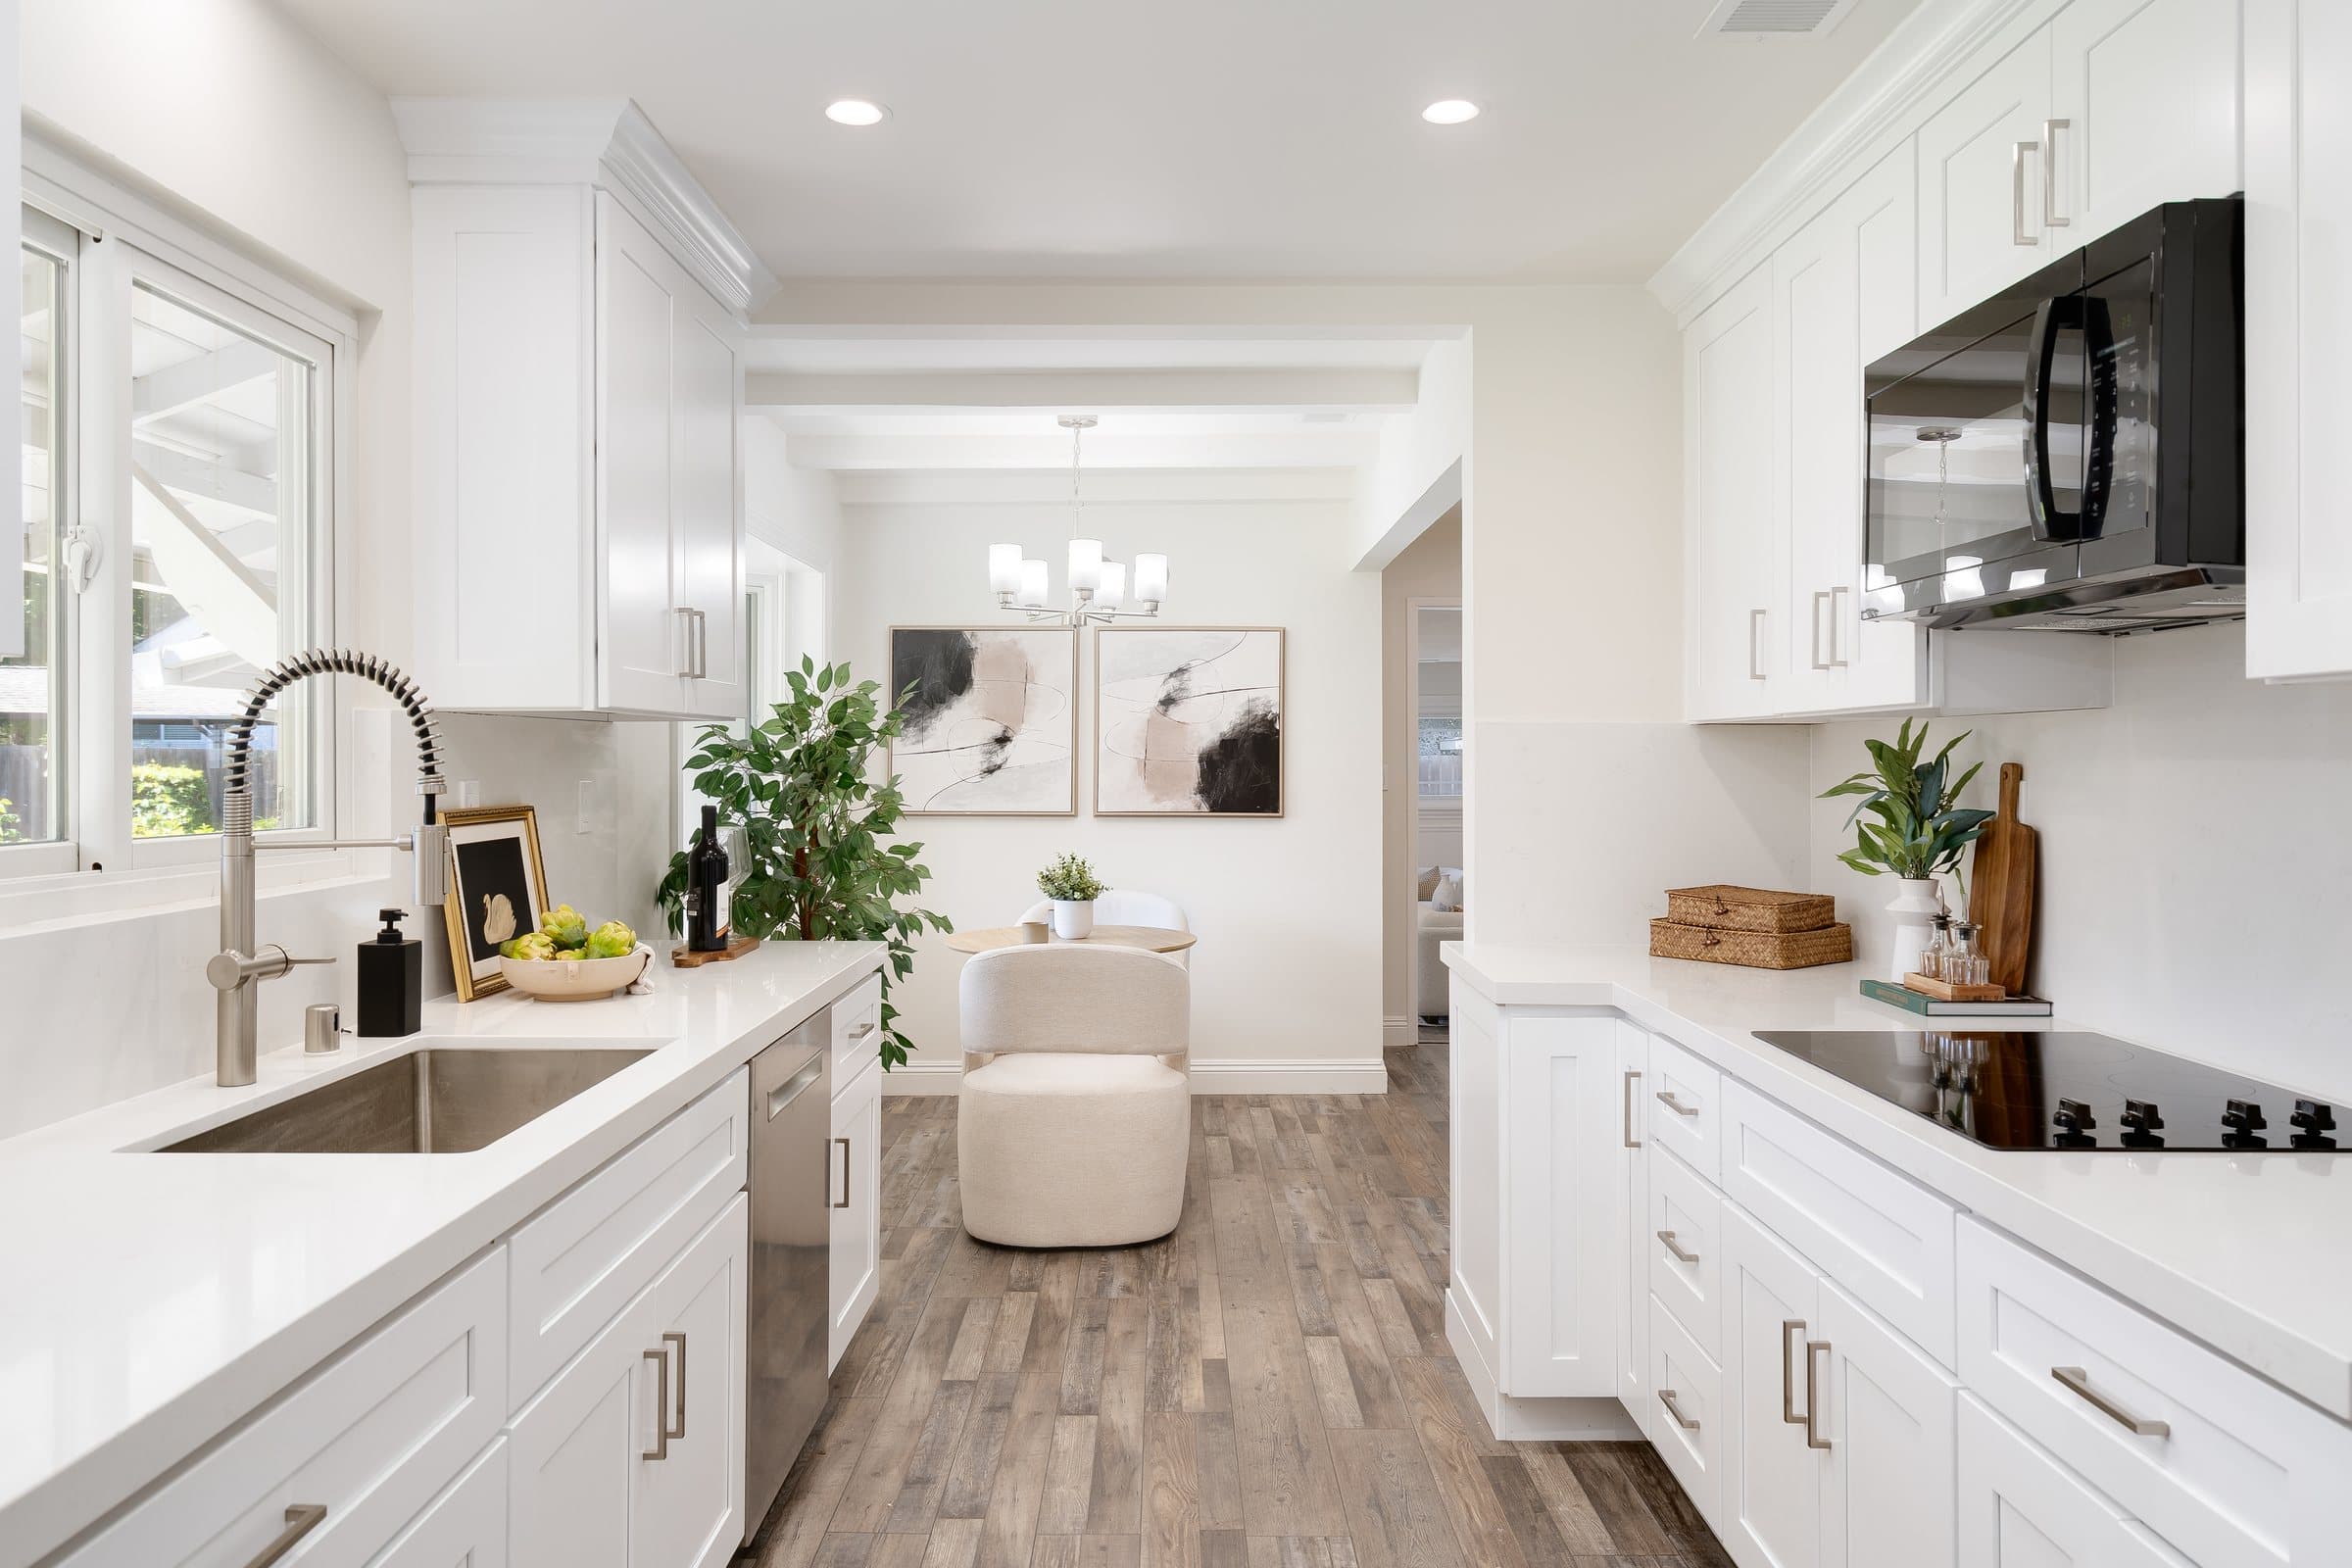
The kitchen and both baths have been updated, along with fresh flooring and recessed lighting. The kitchen pairs white cabinetry and stainless appliances with a breakfast nook in the bay window.
Outside
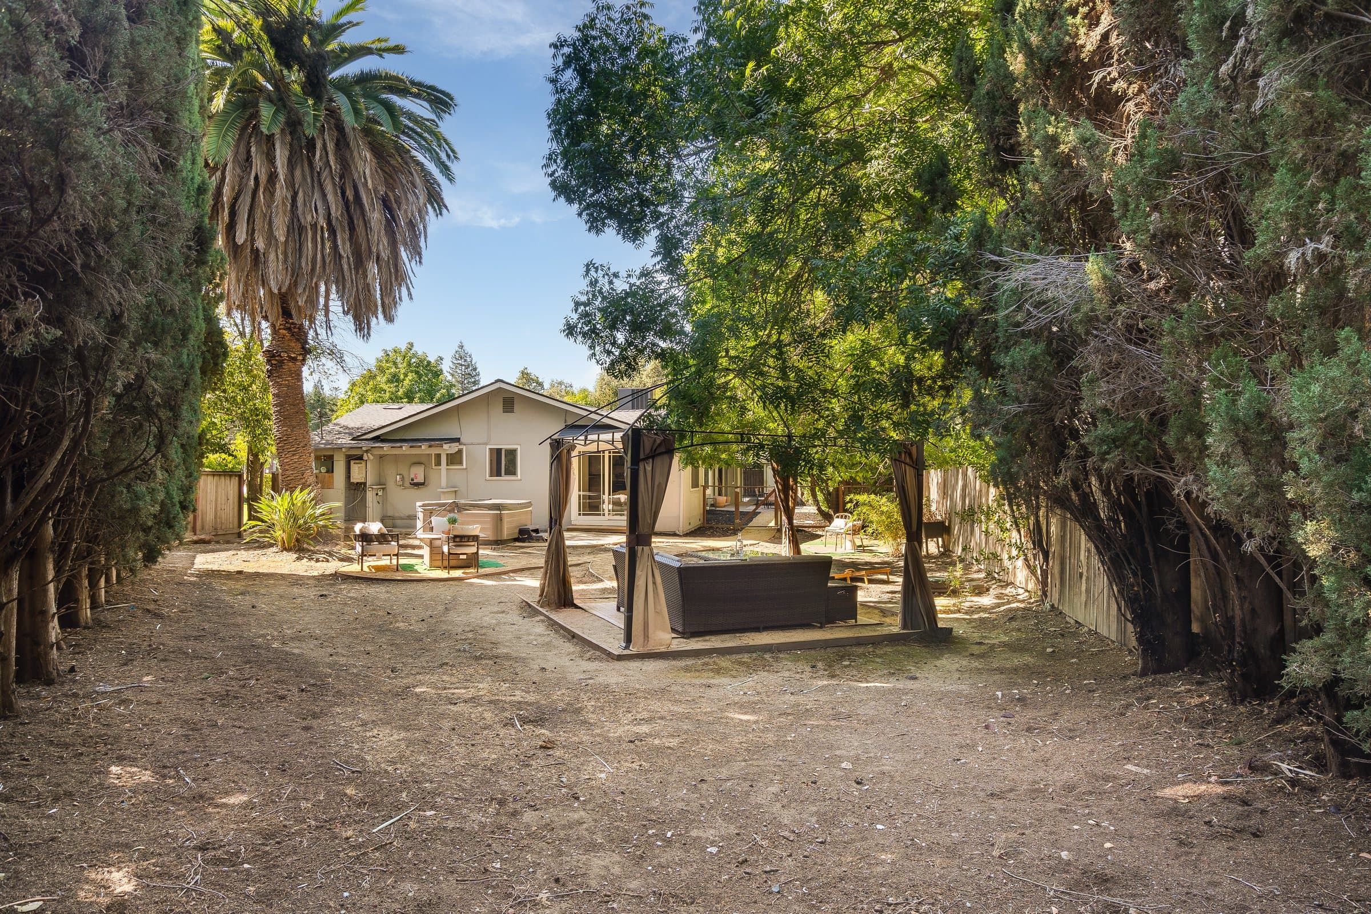
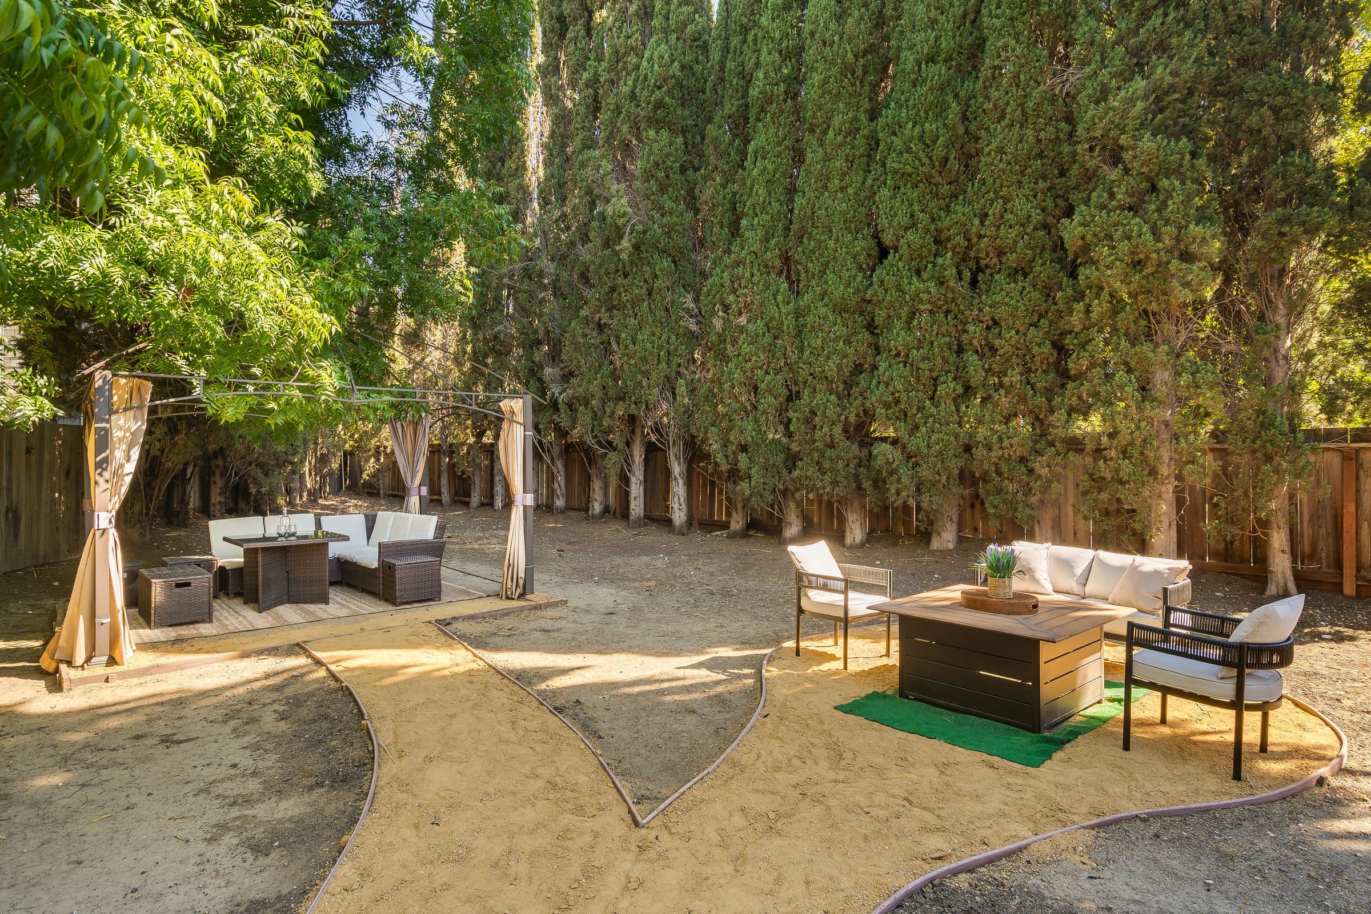
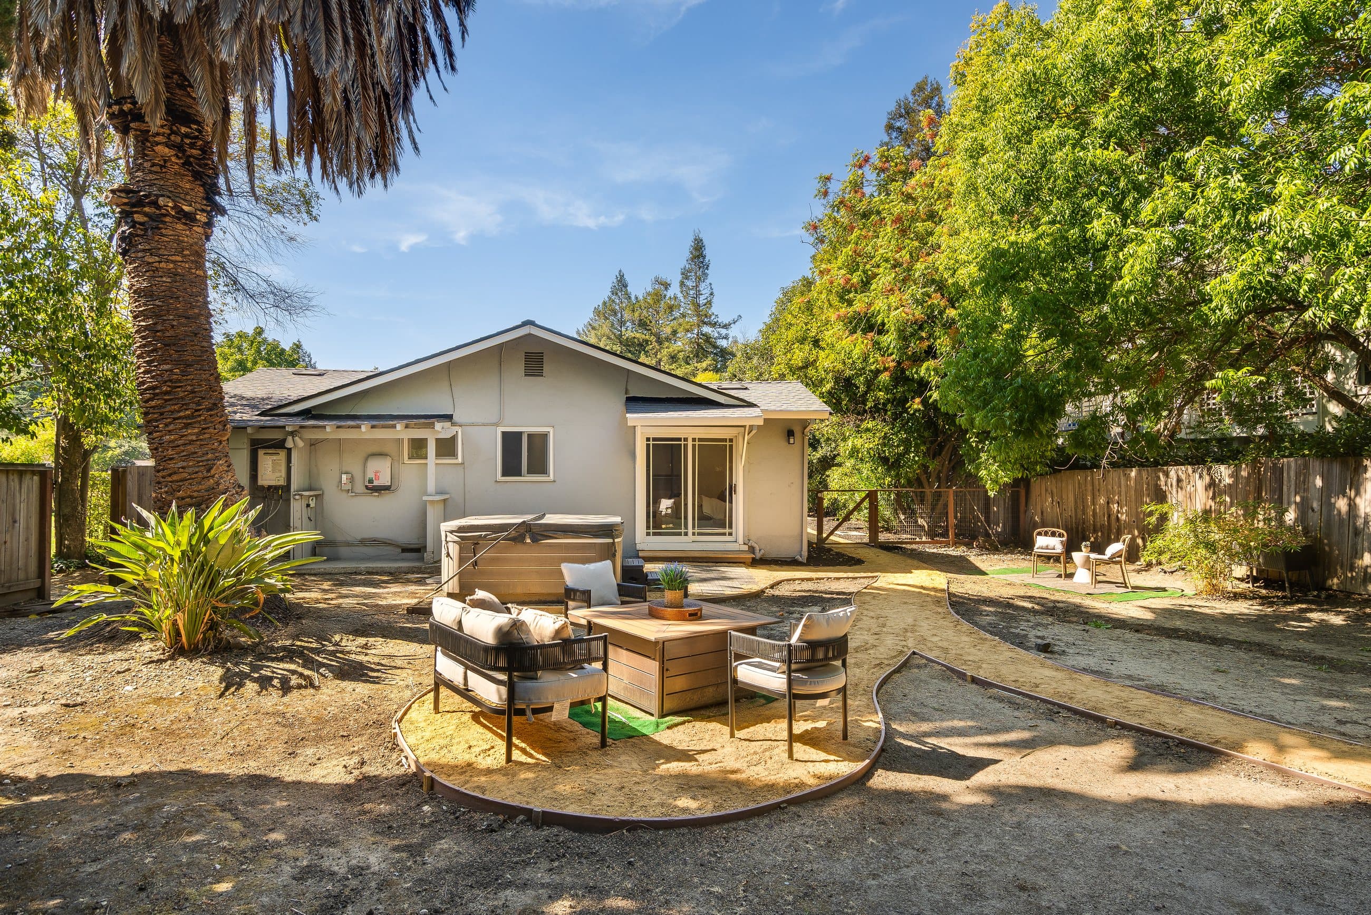
The parcel runs to 0.39 of an acre, level and private, with a paver patio beside the house and a deep rear garden framed by tall trees.
The plan
Every room is on one level. From the front door the living room opens ahead, with the kitchen and its breakfast nook to one side and the dining area and family room beyond, past the laundry. A hall leads the other way to two bedrooms, the hall bath and the primary suite, with its own sitting room and bath.
Gallery
A self-paced sequence through the house and the garden
33 of 79 images
The setting
Kingston Place is a cul-de-sac in Walnut Creek, near Walden Park, the Bay Club and the Iron Horse Trail. Downtown Walnut Creek and Pleasant Hill are close by, as are BART and the freeways.
0.39 of an acre at the end of the cul-de-sac, outlined from above.
Deep and private, screened by tall trees.
A broad lawn between the cul-de-sac and the house.
Specifications & features
A single, scannable source of the essentials for serious buyers and their agents.
Walk the house and the garden in person. Request a private showing with Herman.
Herman Chan
Associate Broker & Realtor®, Golden Gate Sotheby's International Realty · DRE 01395481